Good Design Makes Every Project Better.
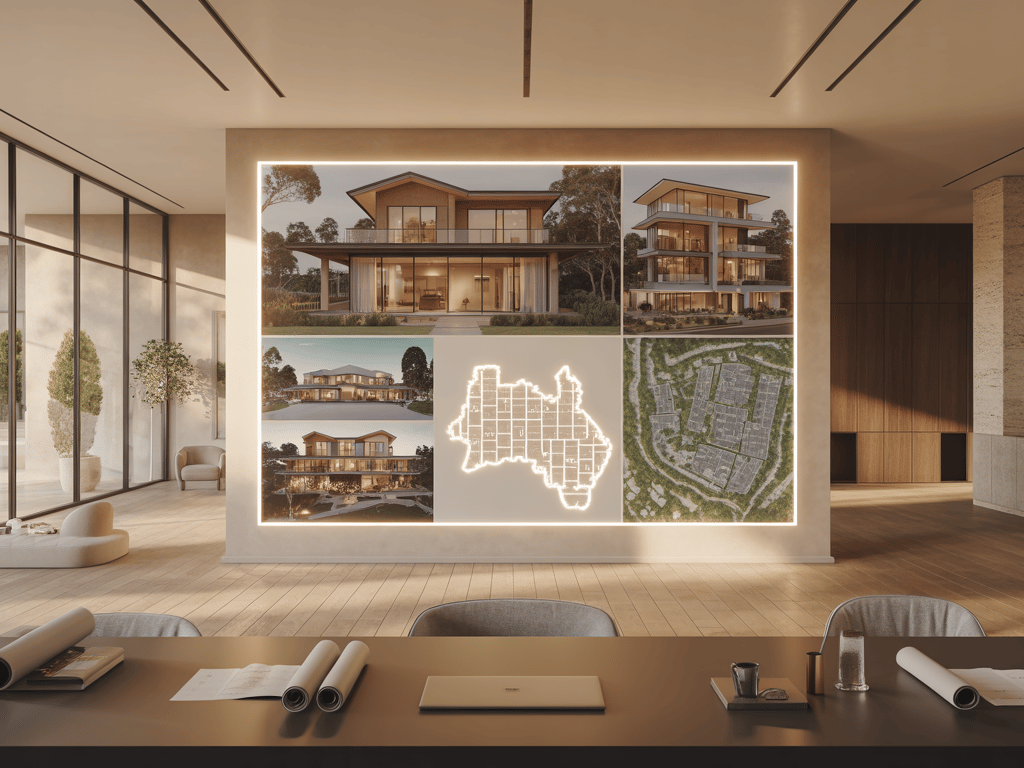
We're a multi-disciplinary design studio based in Australia, helping homeowners, councils, developers, and organisations turn ideas into reality through 3D modelling, drafting, GIS mapping, interior design, landscape design, and graphic design.
★★★★★
Rated 4.8 Stars
100+ Projects
10+ Years of Combined
50+ Happy Clients
Delivered by our Team
Experience
Served
About us
We started Daymoon Design with one simple belief. That great design should do something, not just look good on a screen.
Our clients range from families designing their forever home to local councils managing infrastructure across entire regions. The projects are different. The briefs are different. The budgets are different. But the way we approach every single one of them isn't. We listen, we're straight with you, and we don't hand anything over until we're genuinely happy with it.
We're based in Australia but our team stretches further than that. Small project or large, local client or international. It doesn't change how much care goes into the work.
What we do
3D Modelling and Visualization
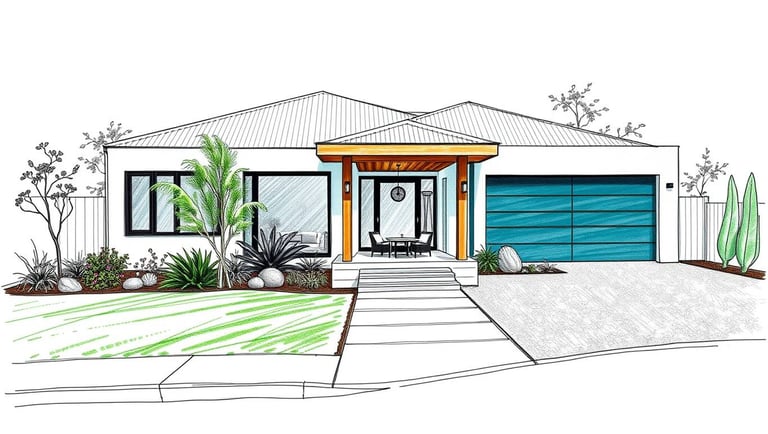
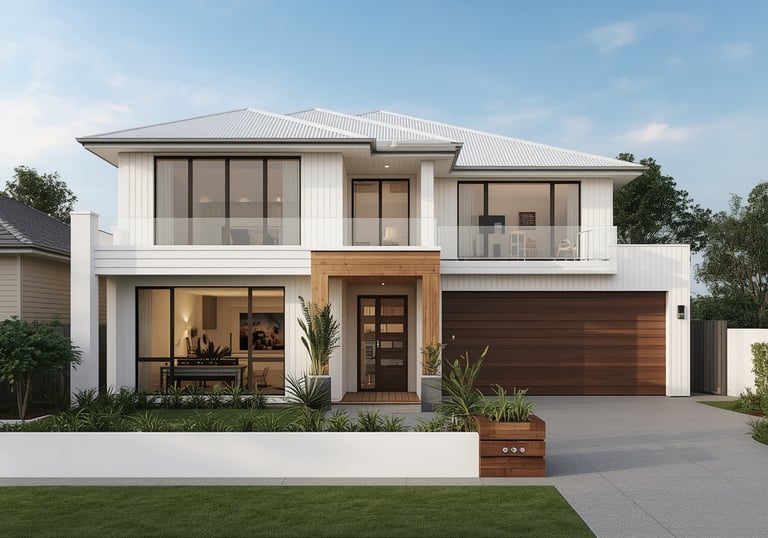
See your project before it's built. We create photorealistic 3D renders and walkthroughs that help you make confident decisions and impress anyone you show them to.
Interior Designs
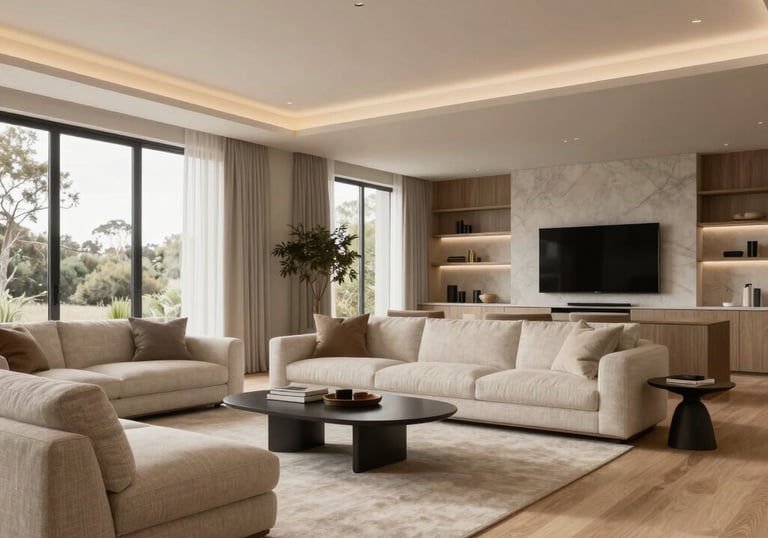
We create interior spaces that are practical, comfortable, and thoughtfully designed. From residential homes to commercial and institutional spaces, our designs consider how people use, experience, and connect with each space.
We provide GIS mapping and spatial solutions for councils, government organisations, and developers. From site analysis to asset management and interactive mapping, we help turn location data into clear, practical information that supports better decisions.
GIS and Spatial Analysis


Many projects involve more than one area of design. A residential project may require 3D modelling, drafting, and interior design, while a council project could involve GIS mapping, graphic design, and spatial reporting. Bringing these services together under one roof means better communication, a more efficient process, and a smoother experience from start to finish.
Here's what we bring to the table:
Drafting Works
We provide professional drafting and documentation services for residential, commercial, and council projects across Australia. Our services include floor plans, elevations, construction drawings, and DA documentation, prepared with accuracy and attention to Australian requirements.
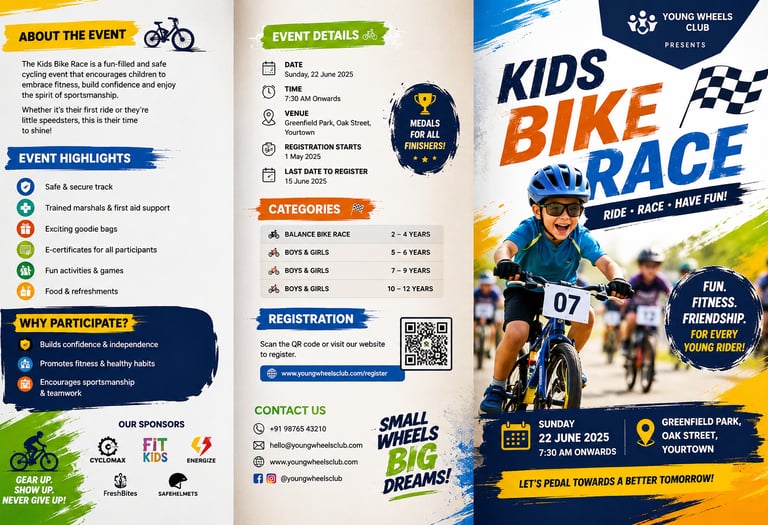
Our graphic design services help organisations communicate with clarity and confidence. We create annual reports, brochures, signage, event branding, and visual materials that are both functional and visually engaging.
Graphic Design Works


Why Choose Us?
We believe great projects are built on more than technical skills. They are built on understanding, communication, and genuine care for the outcome. Every project matters to us because every project matters to our clients
We Listen First: Before we start designing, we take the time to understand what you need, what you are trying to achieve, and what matters most to you. A clear understanding at the beginning helps avoid problems later and leads to a better outcome.
We Keep Things Simple: We believe good communication makes projects easier. We provide clear advice, keep you updated, and are honest about what will work and what may need to change.
We Bring Experience Across Different Fields: Our team has experience across multiple areas, including GIS, drafting, 3D visualisation, graphic design, and engineering. This allows us to see the bigger picture and understand how different parts of a project come together.
We Care About the Result: We do not just deliver drawings, models, or documents and move on. We want our work to be useful, practical, and something our clients can be proud of.
Transformed our ideas into stunning reality.
J. Miller and Family
"
Some of our Projects
Our team has delivered projects across residential, government, commercial, and community sectors. Here's a small selection of what we've worked on , from detailed 3D renders to GIS asset maps, interior designs to council publications.
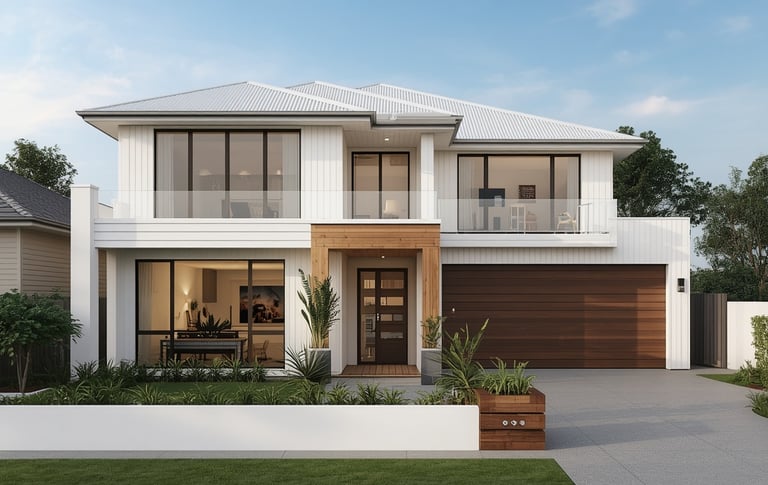
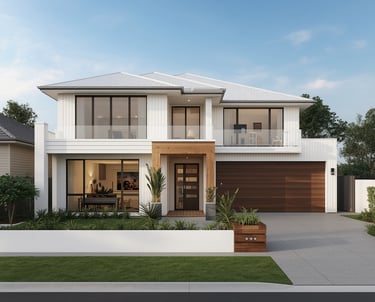
Costal Contemporary Residence
Honestly we spent months going back and forth with our builder and nothing was clicking. We knew what we wanted but just couldn't get it across.
Someone suggested getting a 3D render done before locking anything in. We sent Daymoon our plans and a few reference photos and they just got it. The timber entry, the white cladding, the big windows , it came back looking exactly like what was in our heads.
Seeing it like this made every decision easier. We even caught a couple of things we wanted to tweak before anything was built. Would absolutely do it again
Master Bedroom ReDesign - Perth
"We'd been living with the same tired bedroom for years and just couldn't picture what a redesign would actually look like — until Daymoon put this together for us.
We wanted something calm and luxurious without being cold. Warm timber floors, soft neutral tones, good lighting — a room that actually felt like a retreat at the end of the day. They nailed it completely. Seeing it visualised like this made every decision so much easier. We knew exactly what we were getting before we spent a single dollar on materials or furniture.
The ceiling detail with the LED strip lighting was actually Daymoon's suggestion — we hadn't even considered it. Now it's our favourite part of the whole room."


Integrated GIS Map - Land Use Map
The Wheatbelt is the agricultural heartland of Western Australia — and this map tells that story clearly.
We mapped the full agricultural land use across the region cropping land, pasture, remnant native vegetation, salt lakes, and farm dams all clearly layered and colour coded across the Wheatbelt's extensive local government network.
The golden cropping land dominates the landscape. The scattered green patches of remnant vegetation show how fragmented the bush has become. And the distinctive salt lakes like Lake Grace, Lake Dumbleyung and dozens of others punctuate the agricultural mosaic in a way no standard map captures.
Got a Project in Mind? Let's Talk
It doesn't matter if you've got a fully formed brief or just a rough idea , get in touch and let's have a conversation. We'll listen, ask the right questions, and come back to you with honest advice and a clear quote. No pressure, no jargon, no runaround. Whatever your project - big or small, residential or government, one service or several - we'd genuinely love to hear about it.
Address
2 Cecil St, Gnowangerup, WA, 6335
Contacts
admin@daymoondesign.com