3D Modelling and Visualization
See It Before You Build It
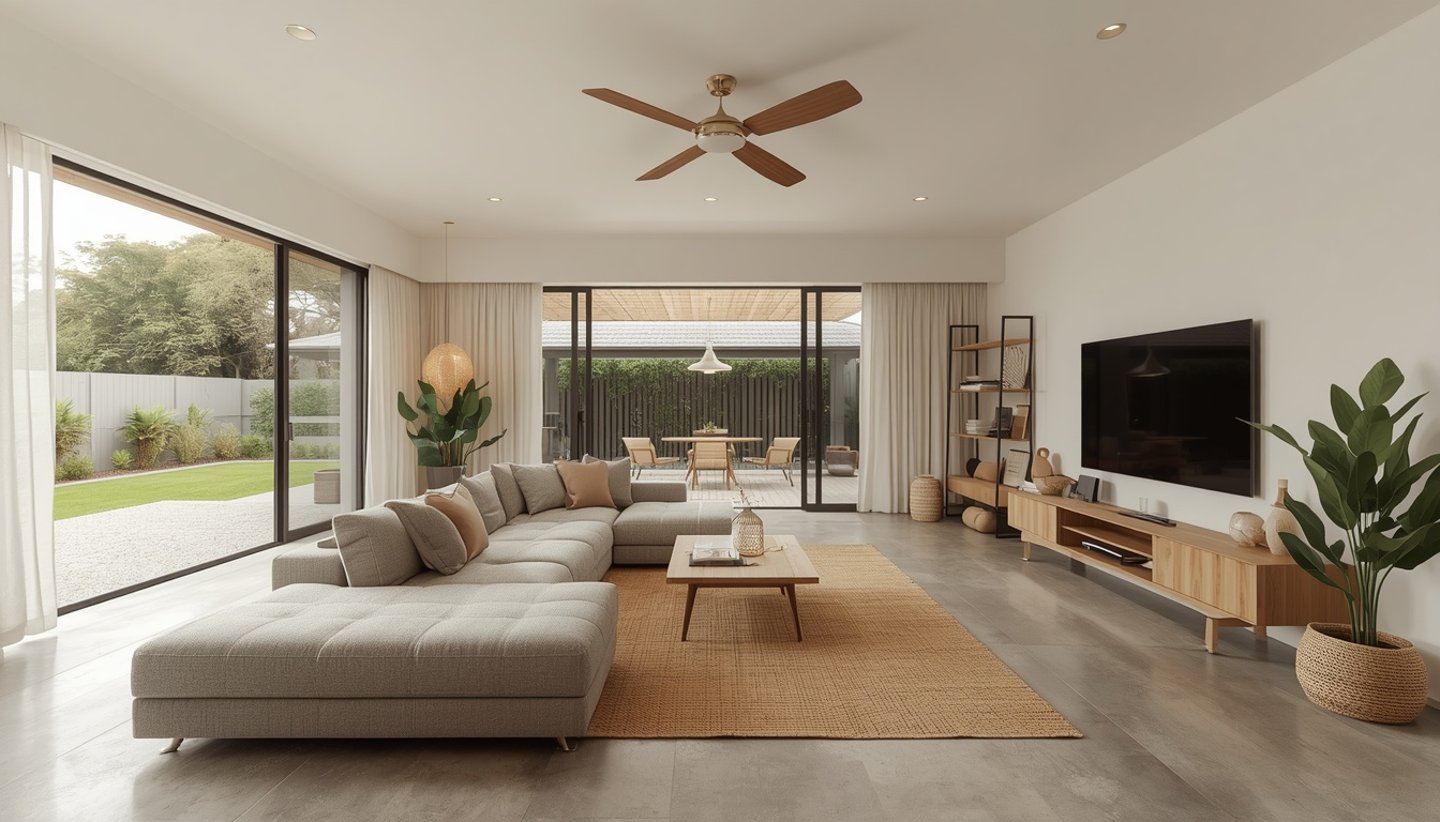
We make your ideas look real
Ever tried explaining a design idea to someone and just couldn't get them to see it the way you do? That's exactly the problem we solve.
At Daymoon Design, we turn your plans, sketches, and ideas into photorealistic 3D visuals that anyone can understand — your builder, your client, your partner, or your council planner. No more guessing. No more "I thought it would look different." Just a clear, detailed picture of exactly what you're getting.
We've worked with homeowners, architects, developers, and interior designers across Australia, and the reaction is almost always the same — "I wish I had this earlier.
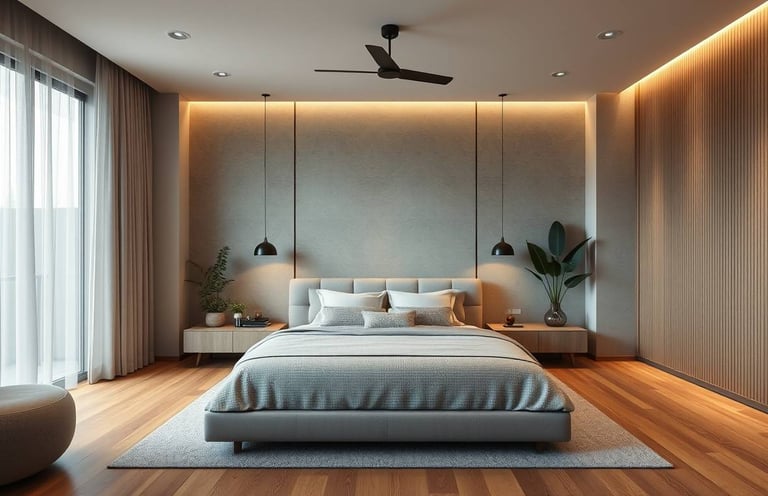
What we can create for you?
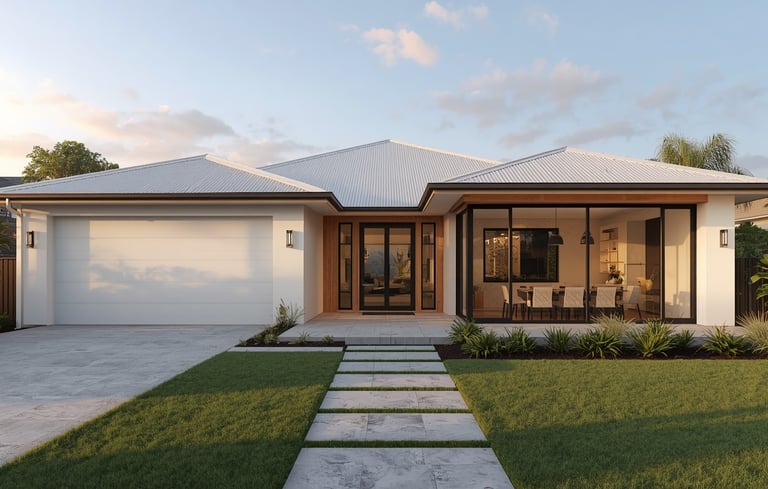
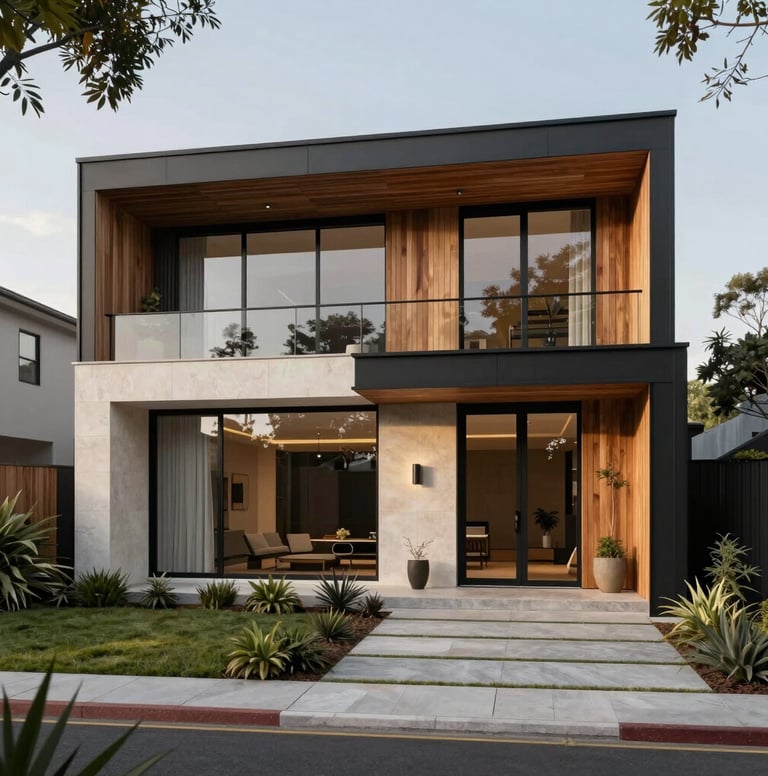
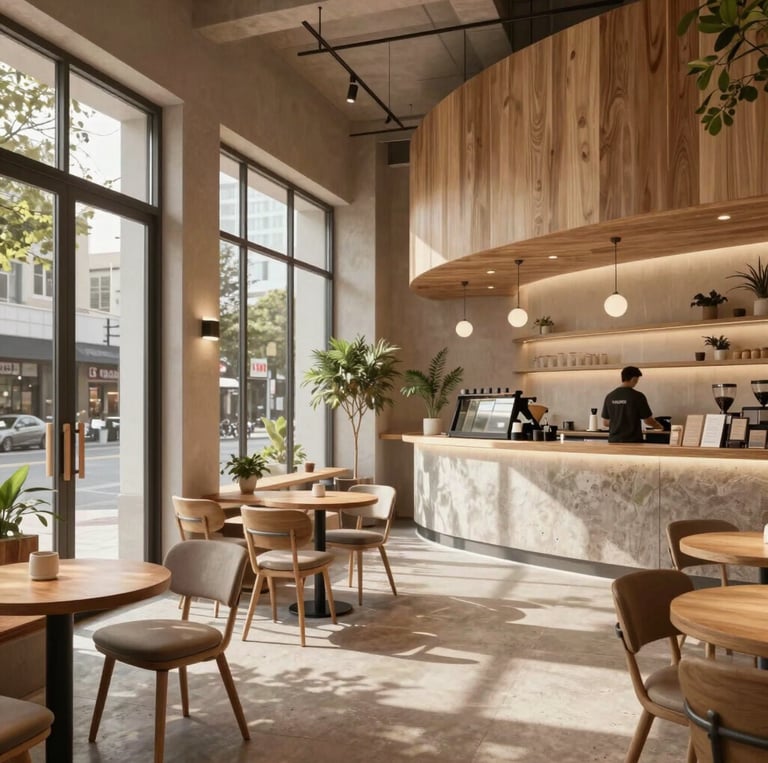
Architectural Renders Got a building design that needs to impress? We produce exterior and interior renders that look so real, people often think they're photographs. These are perfect for planning approvals, investor presentations, or simply making sure everyone's on the same page before work starts.
Residential House Models Building or renovating your home is one of the biggest decisions you'll ever make. We create detailed 3D models of your house so you can walk through every room, check every angle, and feel confident about your choices before a single wall goes up.
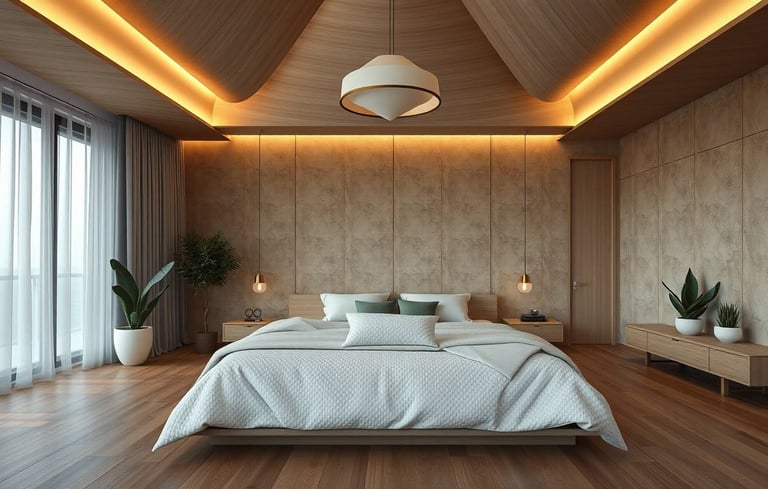
Interior Visualization Want to see how that kitchen will look with stone benchtops and timber floors? Or whether that open-plan living area actually flows the way you're imagining? We render your interiors with real materials, real lighting, and real furniture so the result looks exactly like the finished space.
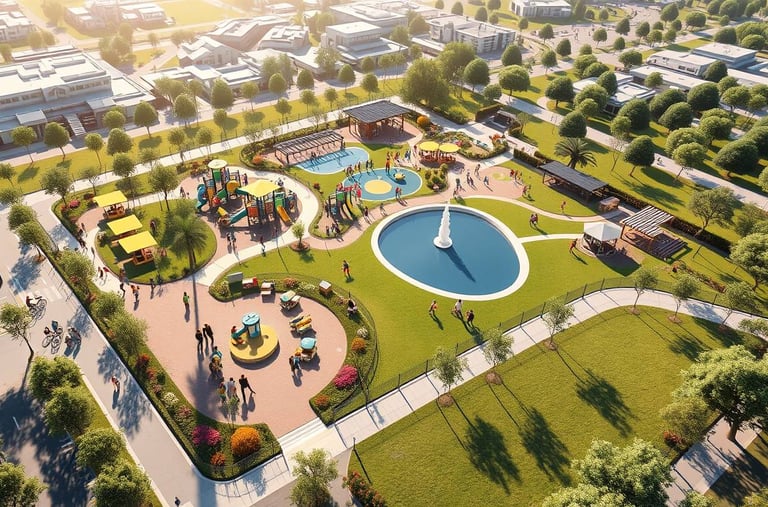
Landscape Visualization Landscaping is hard to picture on paper. We bring your outdoor spaces to life in 3D — gardens, driveways, pools, entertaining areas — so you can refine the design and brief your landscaper with confidence.
3D Walkthroughs & Fly-Through Animations Sometimes a still image isn't enough. Our animated walkthroughs let you virtually "walk through" your space before it's built. These are especially popular for real estate marketing and client presentations — they genuinely wow people.
Commercial & Industrial Projects We also handle commercial spaces — offices, retail fit-outs, warehouses, and more. Whatever the scale, we approach it with the same attention to detail.
Why Bother With 3D Visualization?
Honestly, the question should be — why wouldn't you?
A good 3D render can save you thousands of dollars in changes during construction. It helps you spot problems early, get everyone aligned, and walk into a project with real confidence. Here's what our clients tell us it does for them:
They catch design issues before they become expensive on-site problems
Their clients and investors get excited — good visuals sell ideas
Council approvals go smoother because planners can actually see the proposal clearly
Builders and contractors know exactly what's expected, reducing back-and-forth
Properties and projects market faster with high-quality renders
It's not just a pretty picture — it's a tool that makes the whole project run better.
How we work
We keep our process simple and collaborative. Here's what working with us looks like:
Step 1 — Let's Chat We start with a conversation about your project. What are you building? What style are you going for? What do you need the visuals for? We ask the right questions so we fully understand what you're after before we start anything.
Step 2 — We Build the Model Based on your drawings, plans, or even rough sketches, we build out the 3D model. We focus on getting the structure, proportions, and layout accurate first — the foundation of a great render.
Step 3 — Materials, Textures & Lighting This is where things start looking real. We apply the actual materials you've chosen — bricks, render, timber, stone, glass — and set up lighting that matches the time of day and environment you're going for.
Step 4 — You Review, We Refine We send you the renders and you tell us what you think. Want to tweak the colour of the cladding? Change the garden layout? No problem. We go back and forth until it's exactly right.
Step 5 — Final Files Delivered Once you're happy, we send through your final high-resolution files — ready for whatever you need them for. Presentations, print, your website, council submissions — whatever the purpose, we've got you covered.
Who Do We Usually Work With?
We work with a pretty wide range of people and businesses:
Homeowners planning a new build or renovation who want to see it before committing
Architects and building designers who need quality renders for their clients
Property developers and real estate marketers who want standout visuals
Interior designers presenting concepts to clients
Landscape designers and contractors explaining outdoor plans
Small businesses designing a new retail or commercial space
If you've got a project and need to see it in 3D, we can almost certainly help.
A Bit About Us
Daymoon Design is an Australian-based design studio with experience across 3D modelling, residential design, drafting, GIS, interior, and landscape work. We're not a massive agency — we're a focused team that genuinely cares about the quality of every single project we take on.
We've built our reputation on being easy to work with, delivering on time, and producing work that actually looks great. We don't do cookie-cutter renders — every project gets our full attention and a result that's tailored to you.
Let's Get Started
If you've got a project coming up and want to see what it'll look like before you build it, we'd love to hear from you. Get in touch today and we'll put together a quote tailored to your project.
We usually respond within 24 hours. No pushy sales calls — just a straightforward conversation about your project.
Address
2 Cecil St, Gnowangerup, WA, 6335
Contacts
admin@daymoondesign.com