Architectural Design
We create modern, functional, and well-planned architectural designs tailored to Australian residential and commercial projects, combining creativity with practical design thinking.
About the Service
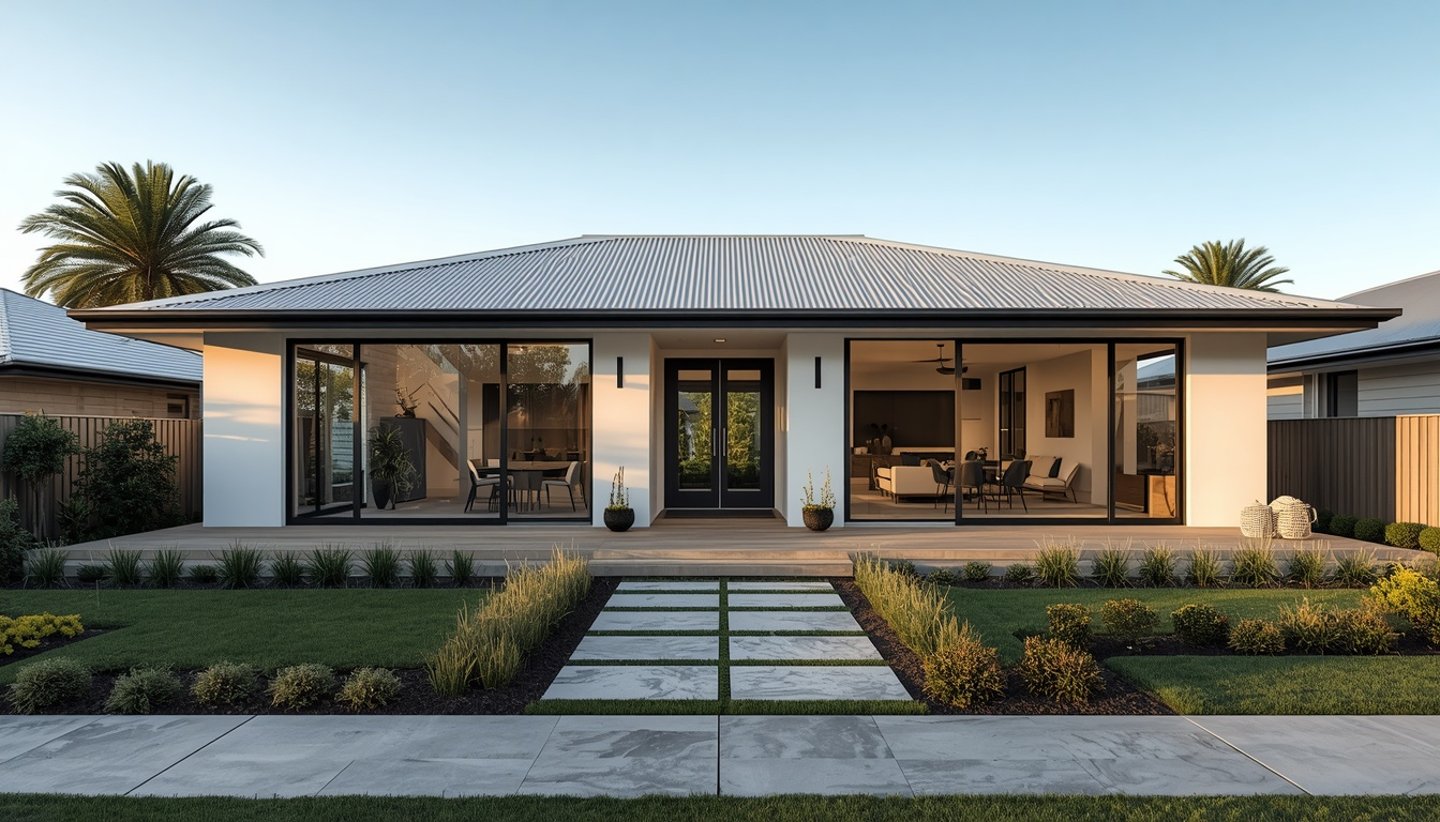
At Daymoon Design, our architectural design service focuses on creating buildings that are practical, comfortable, and visually appealing. We work on residential homes, commercial spaces, renovations, and extensions across Australia, with a strong focus on real-world usability and site conditions.
Every project begins with understanding how people will use the space, how the site behaves, and what the client wants to achieve. Instead of designing only for appearance, we focus on creating spaces that feel right to live and work in.
We also consider important factors such as natural light, ventilation, orientation, materials, and surrounding context. This helps us ensure that every design is not only visually strong but also efficient and suitable for Australian conditions.
Our goal is to turn ideas into clear architectural solutions that can be developed further into real buildings.
What we Do
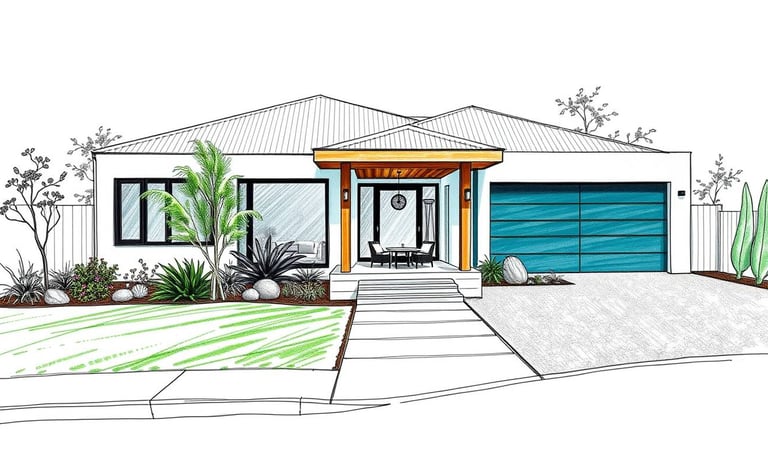
Our architectural design service includes all key stages of design and development including:
Concept design and early planning ideas
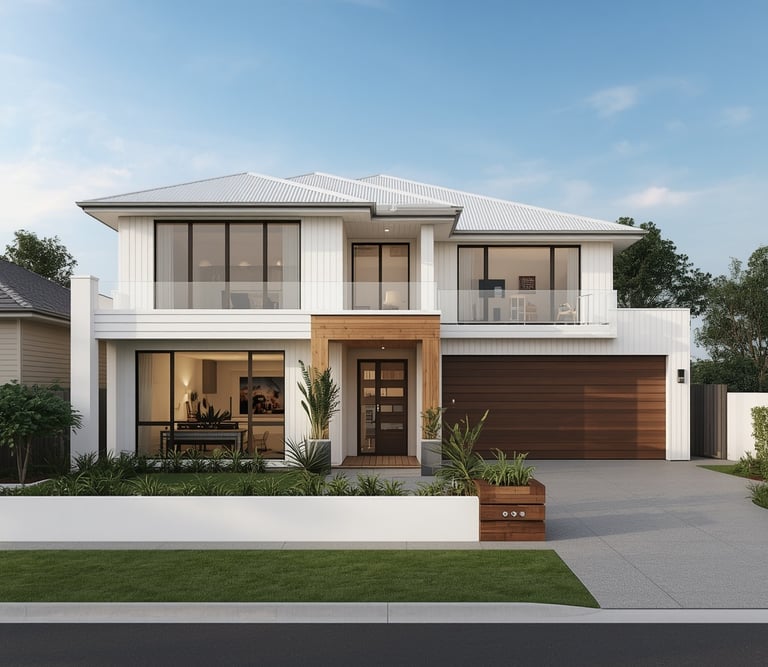
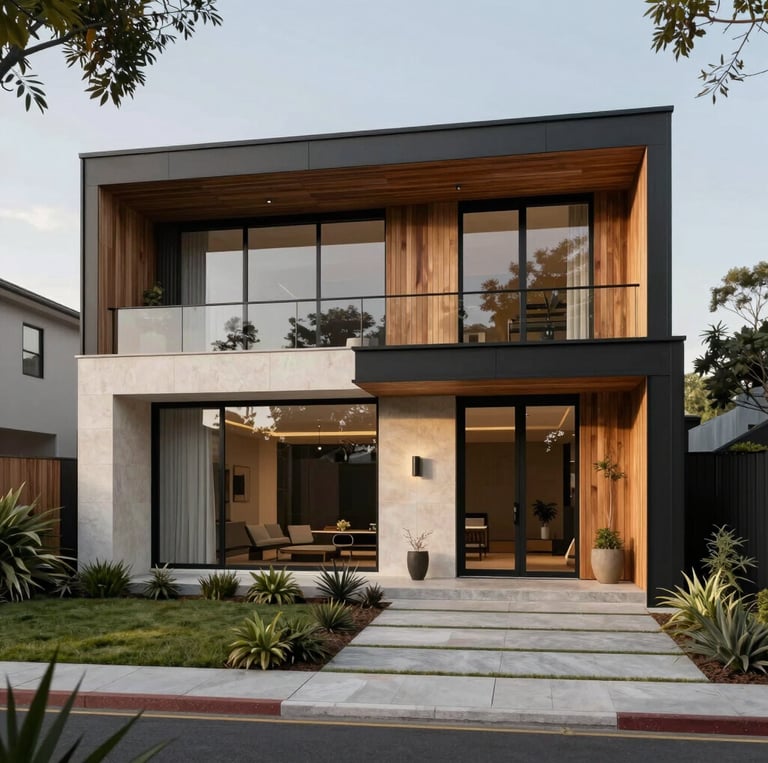
Residential house design (modern and contemporary homes)
Commercial building design
Renovations and extensions of existing structures
Site planning and spatial layout development
Design development with materials and form exploration
Preparation of presentation drawings and design visuals
We ensure each stage is clearly developed so the client can easily understand how the design is progressing.
Our Design Approach
We follow a simple and structured design process to keep everything clear and efficient:
1. Understanding the Project
We start by discussing your ideas, requirements, site details, and project goals. This helps us understand exactly what you need.
2. Concept Development
We explore early design ideas and layout options based on functionality, site conditions, and visual direction.
3. Design Development
We refine the chosen concept by improving spatial planning, materials, structure, and architectural form.
4. Visualization & Presentation
We prepare clear drawings and visual representations so you can fully understand how the final design will look and function.
5. Final Design Output
We deliver the final design package ready for further approval, development, or collaboration with engineers and builders.
Why Choose Us
We combine creative design thinking with practical technical knowledge. Our team understands both the visual and functional sides of architecture, which helps us create balanced and realistic design solutions.
We are familiar with Australian design standards, site conditions, and planning expectations, which allows us to design buildings that are suitable for real construction and approval processes.
Our approach is collaborative, meaning we work closely with clients to refine ideas and make sure the final design matches their vision and requirements.
50+
10
Years of experience
Happy clients
Address
2 Cecil St, Gnowangerup, WA, 6335
Contacts
admin@daymoondesign.com